← All home modelsHeritage Collection
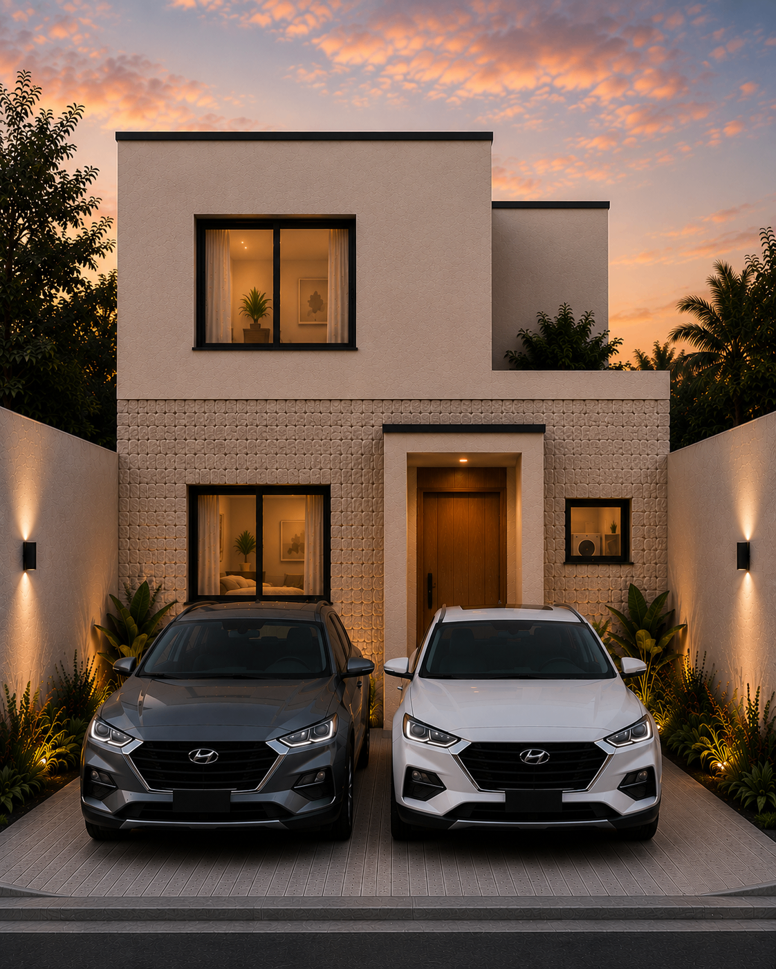
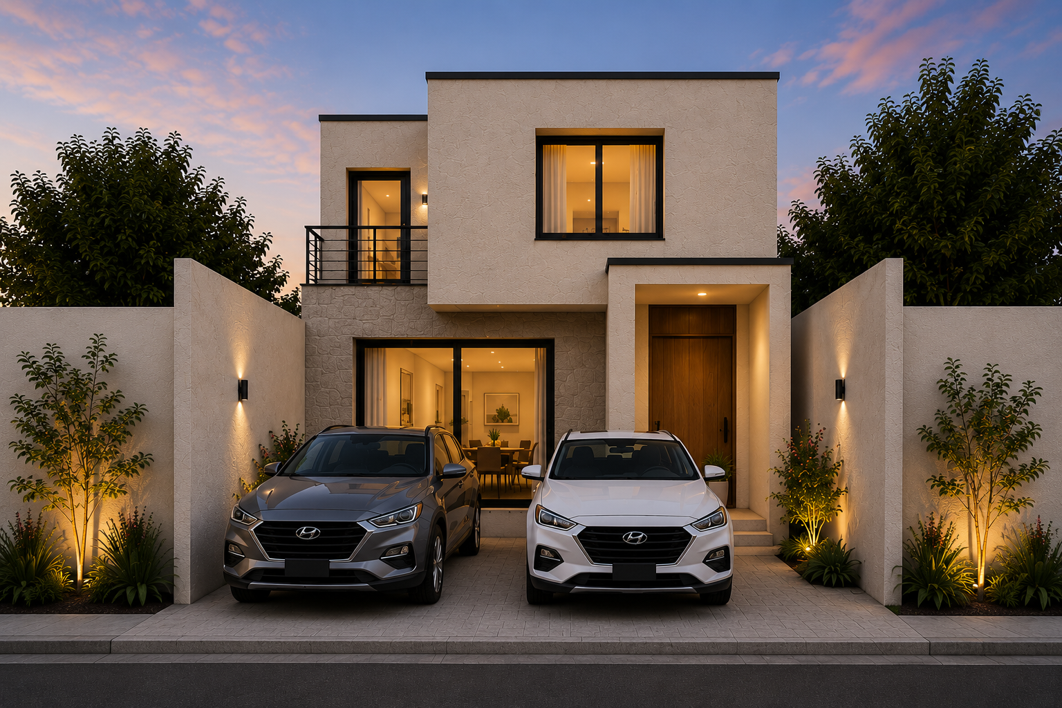
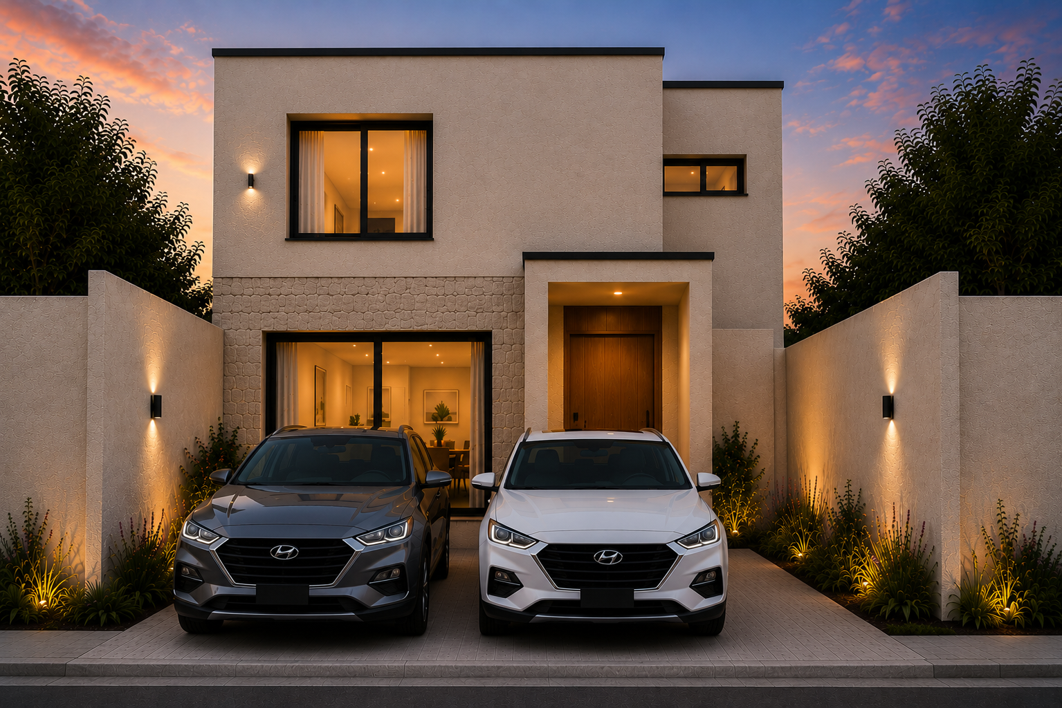
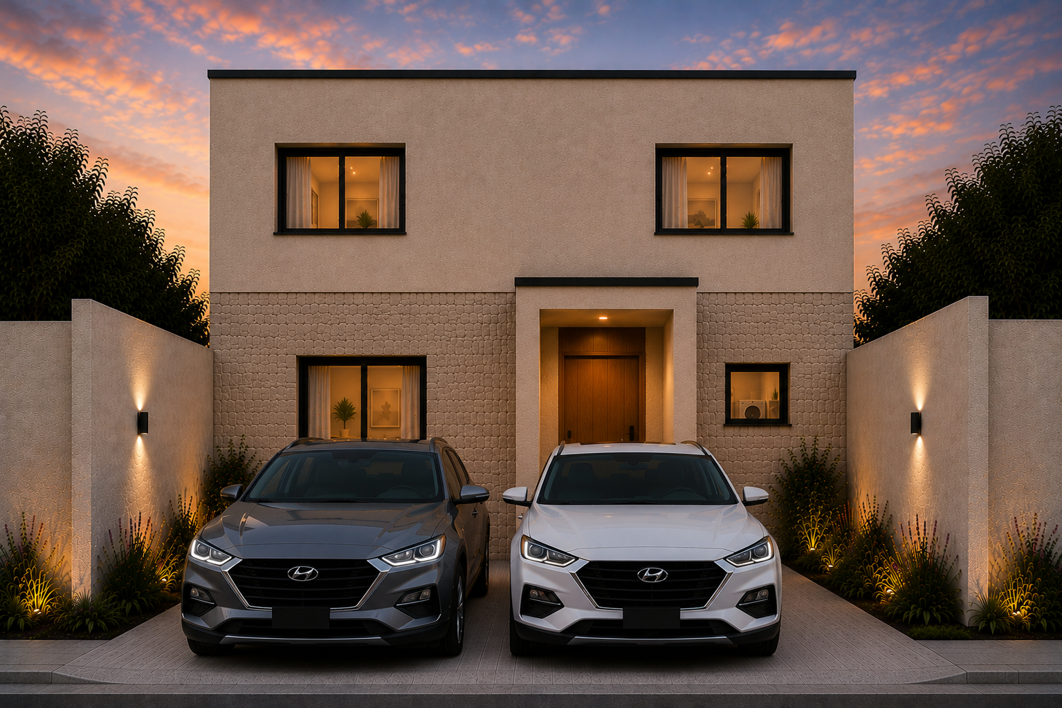
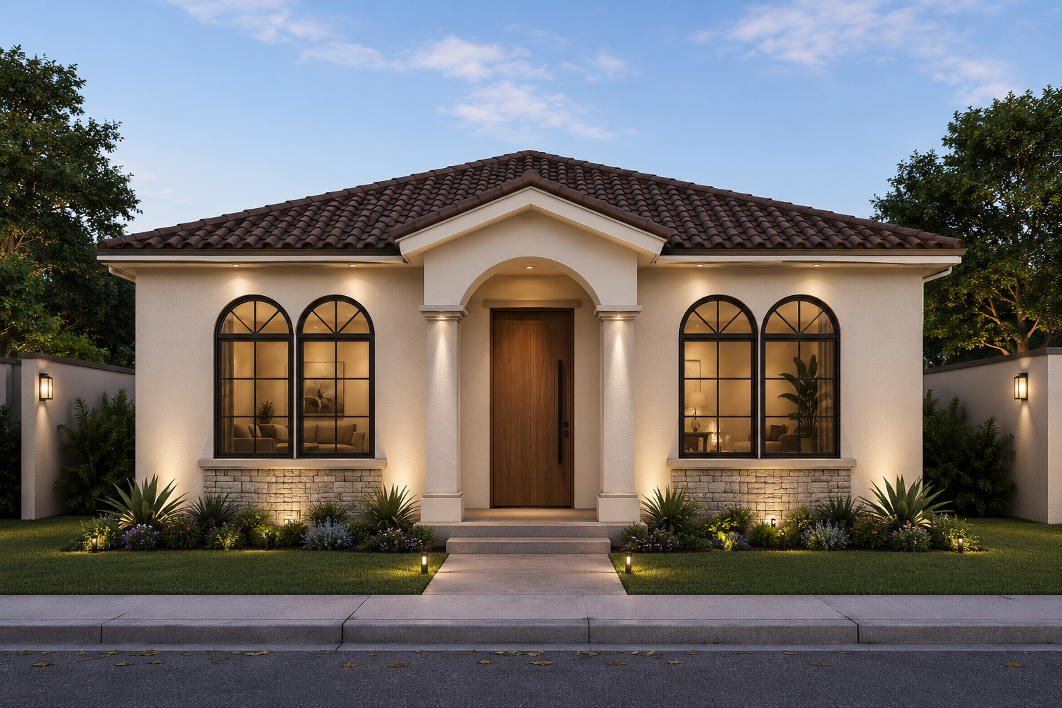
Casa Cedro
A spacious single-story residence where timeless architecture meets modern comfort, designed for families seeking generous spaces and effortless everyday living.
- ≈ 119 m² Construction Area
- 3 Bedrooms
- 2 Bathrooms
- Single Story
- Covered Rear Terrace
- Service Area
Image Gallery
Image Gallery
Click any image to view in full screen.
Floor Plans
Floor Plans
Click to zoom. Detailed PDF plans available on request.
≈ 119 m² Construction Area
3 Bedrooms
Home Features
Home Features
- Single Story
- Open Concept Living
- Covered Terrace
- Master Suite
- Cross Ventilation
- Premium Finishes
- Private Garden
Why Choose This Model
Why Choose This Model
As the next model in the Perzal Heritage Collection, Casa Cedro modernizes a beloved Salvadoran residential plan — preserving its proven proportions while elevating materials, openings, and detailing for the way families live today.
Ideal for
- Growing Families
- Multigenerational Households
- Salvadorans Living Abroad
Ready to Build Casa Cedro?
Schedule a complimentary consultation and discover how Perzal Developments can help you build your future.