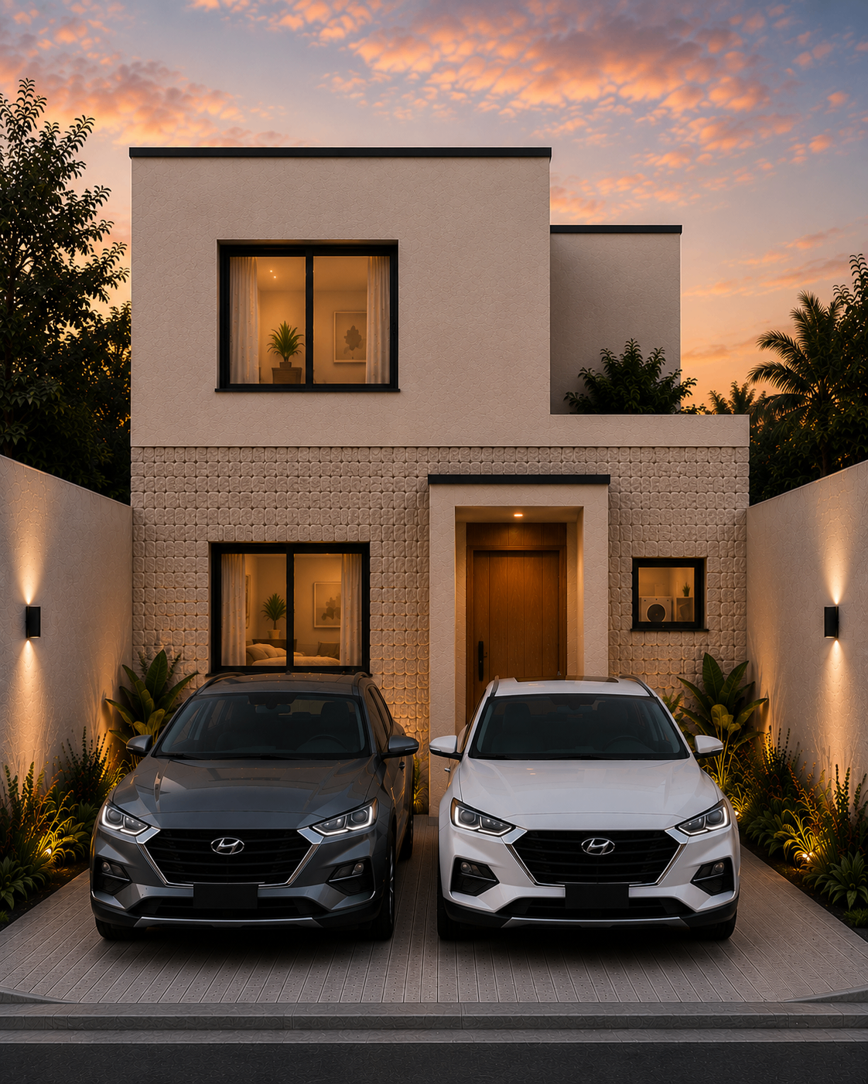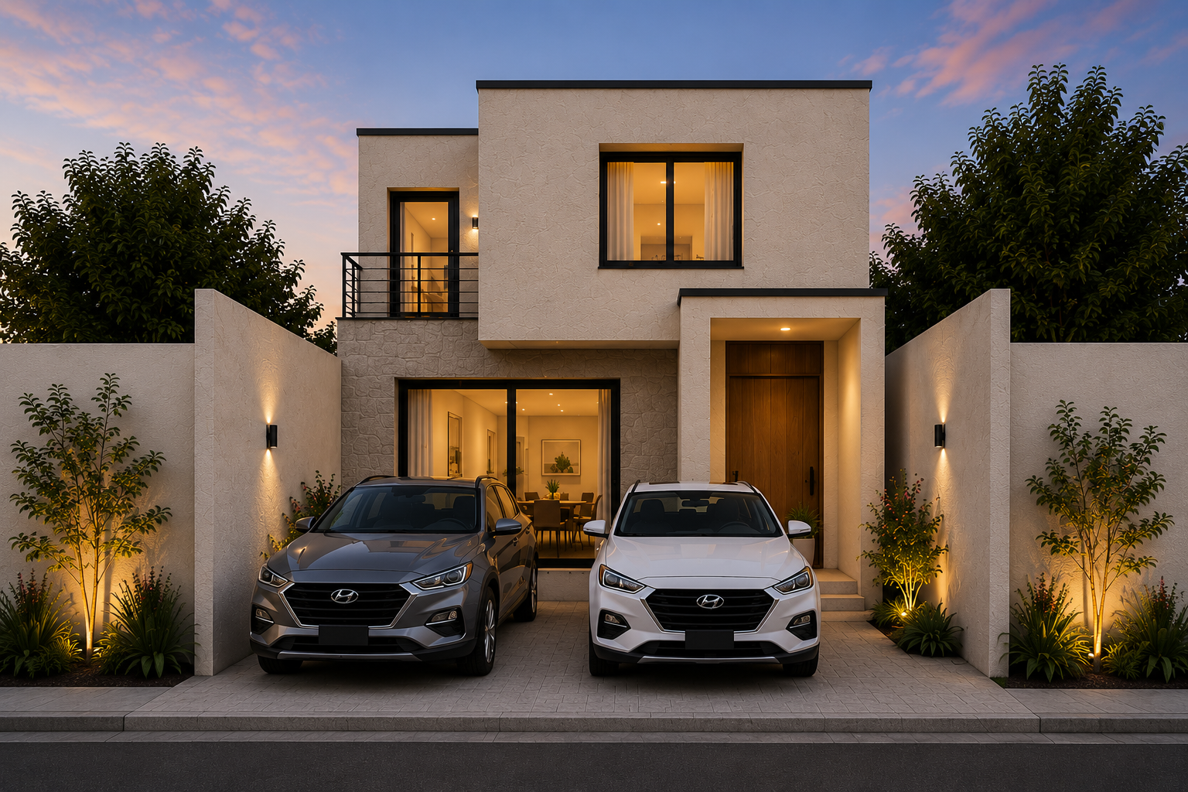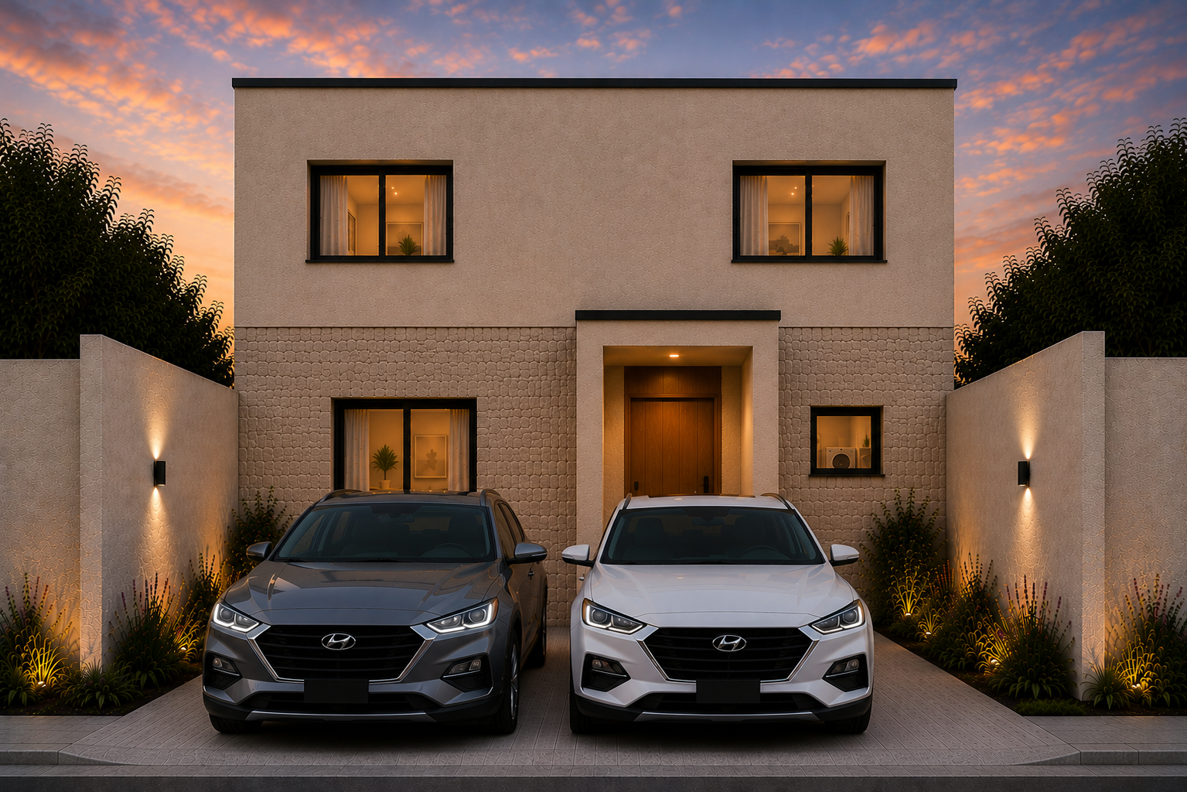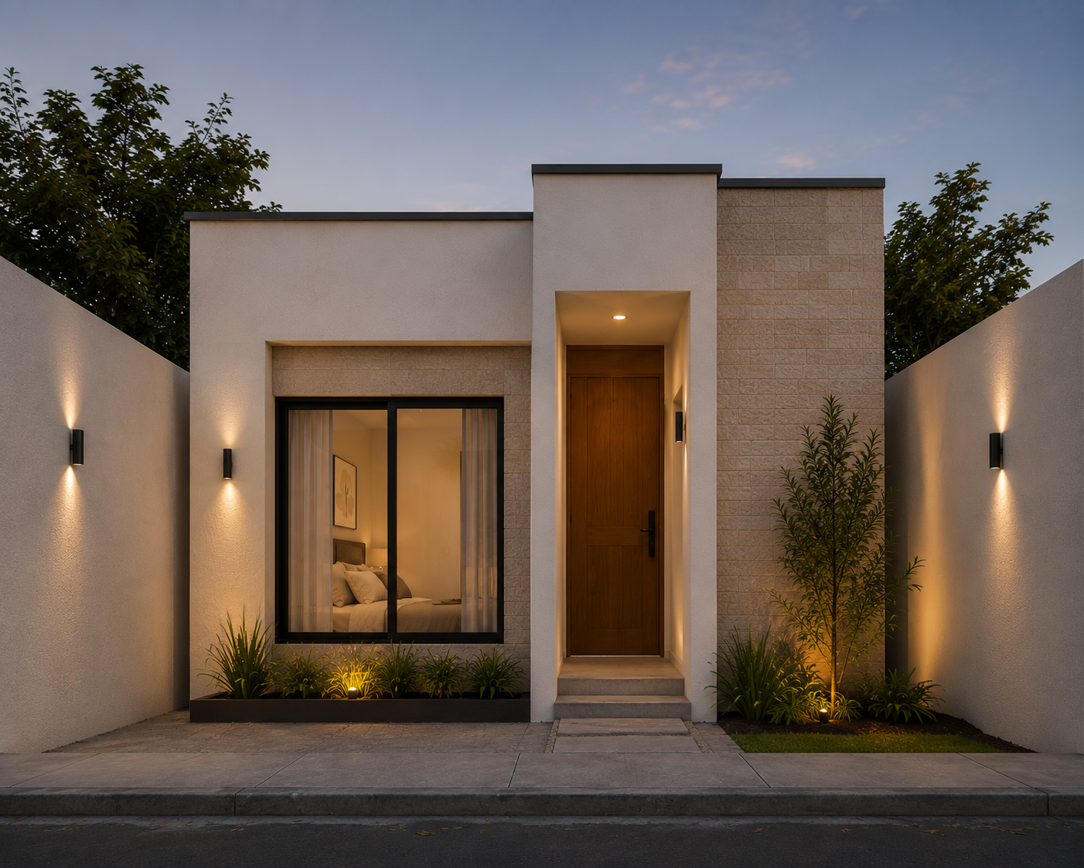
← All home models
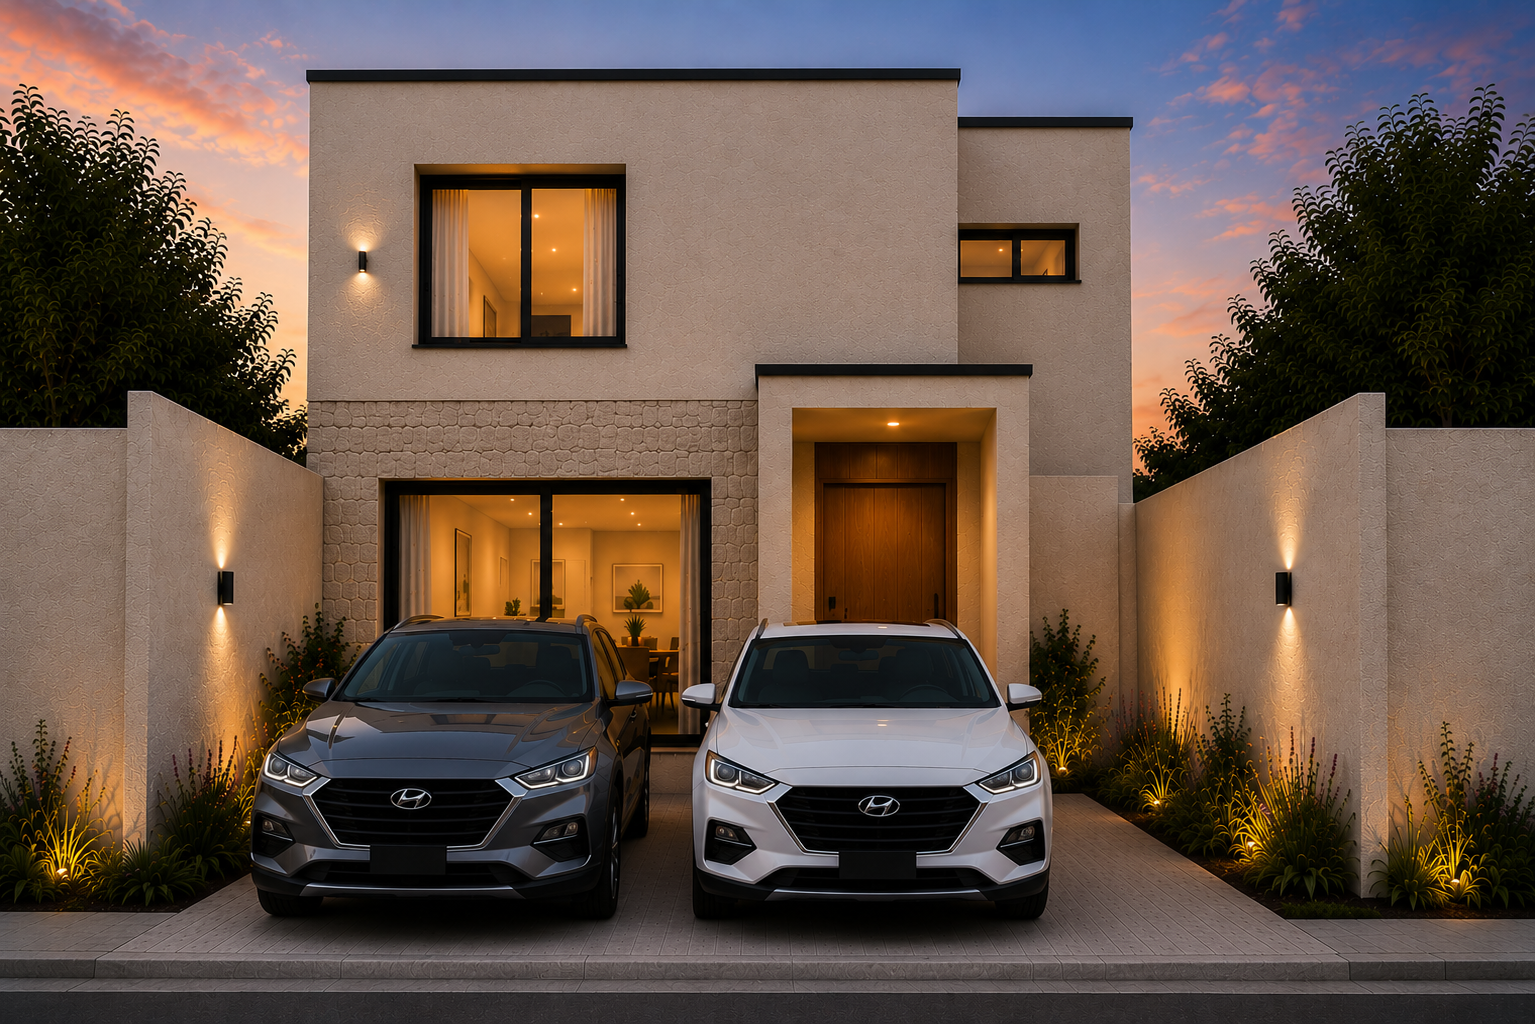
Casa Roble
Ideal for larger families and multigenerational living.
- 137.4 m² Construction
- 120 m² Lot
- 4 Bedrooms
- 2.5 Bathrooms
- 2 Levels
- 2 Parking Spaces
Image Gallery
Image Gallery
Click any image to view in full screen.
Floor Plans
Floor Plans
Click to zoom. Detailed PDF plans available on request.
137.4 m² Construction
120 m² Lot
Home Features
Home Features
- Two-Car Parking
- Multigenerational Layout
- Family Room
- Open Concept Living
- Master Suite
- Private Garden
- Premium Finishes
Why Choose This Model
Why Choose This Model
Casa Roble honors the way Salvadoran families actually live — multiple generations under one roof, with enough room for everyone to be together and still have their own space. Perfect for bringing parents, in-laws, or visiting family home.
Ideal for
- Multigenerational Households
- Growing Families
- Salvadorans Living Abroad
Ready to Build Casa Roble?
Schedule a complimentary consultation and discover how Perzal Developments can help you build your future.