← All home modelsPremium
Casa Ceiba
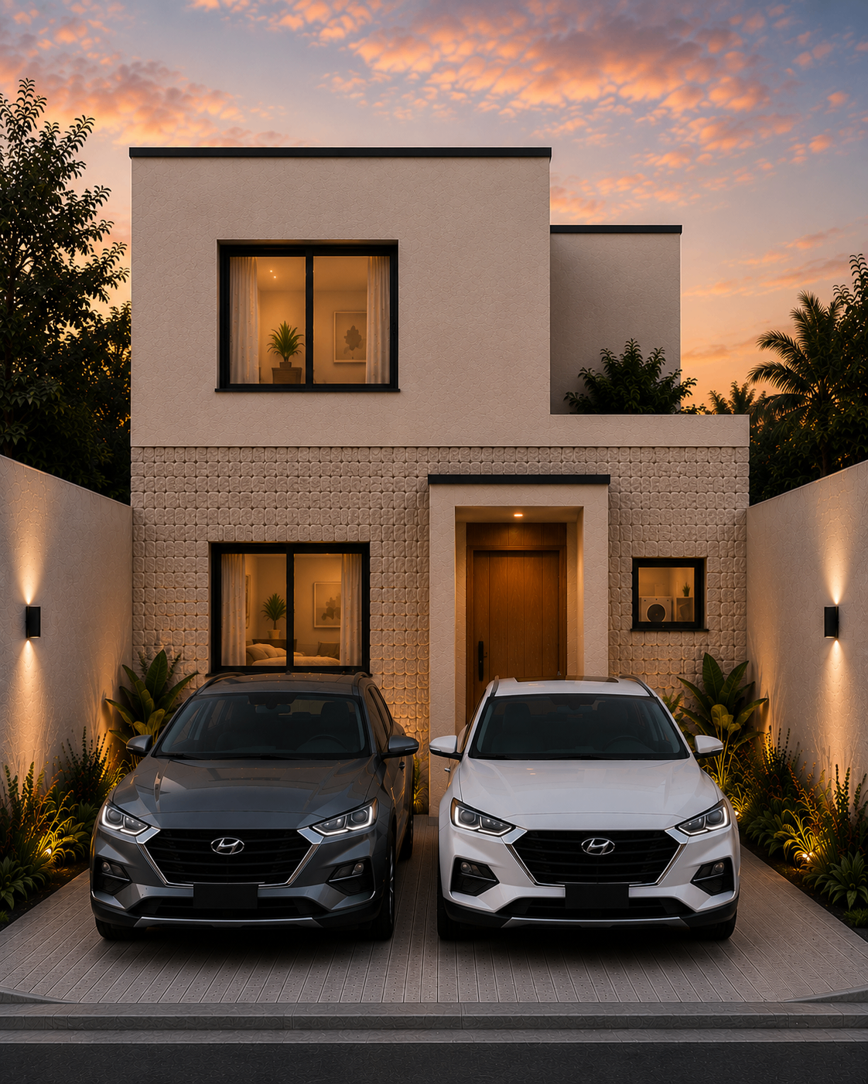
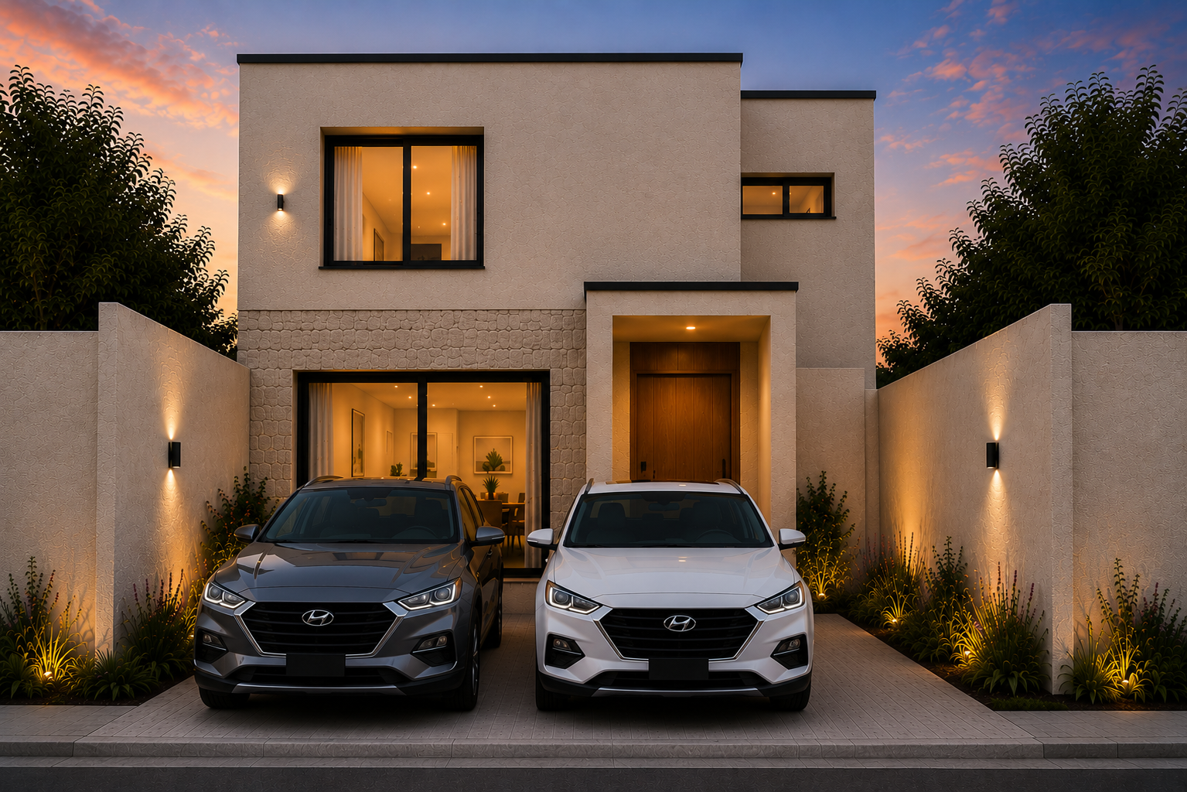
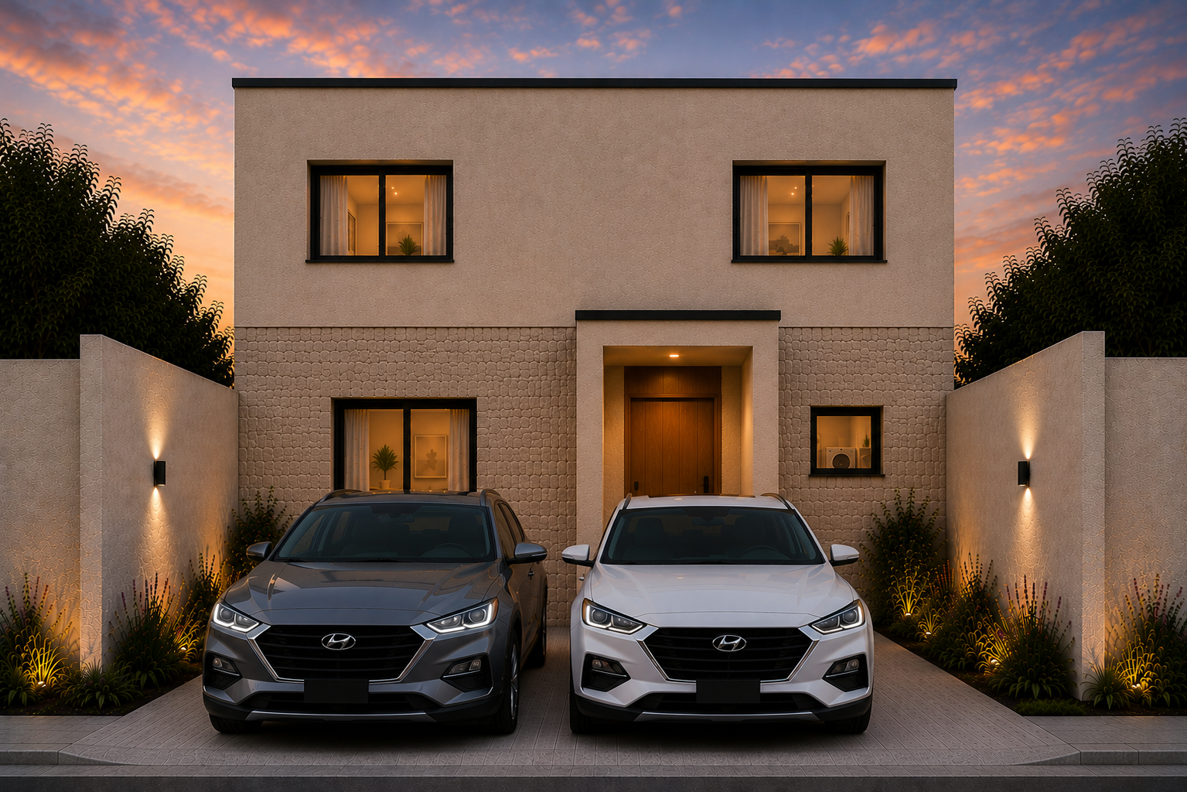
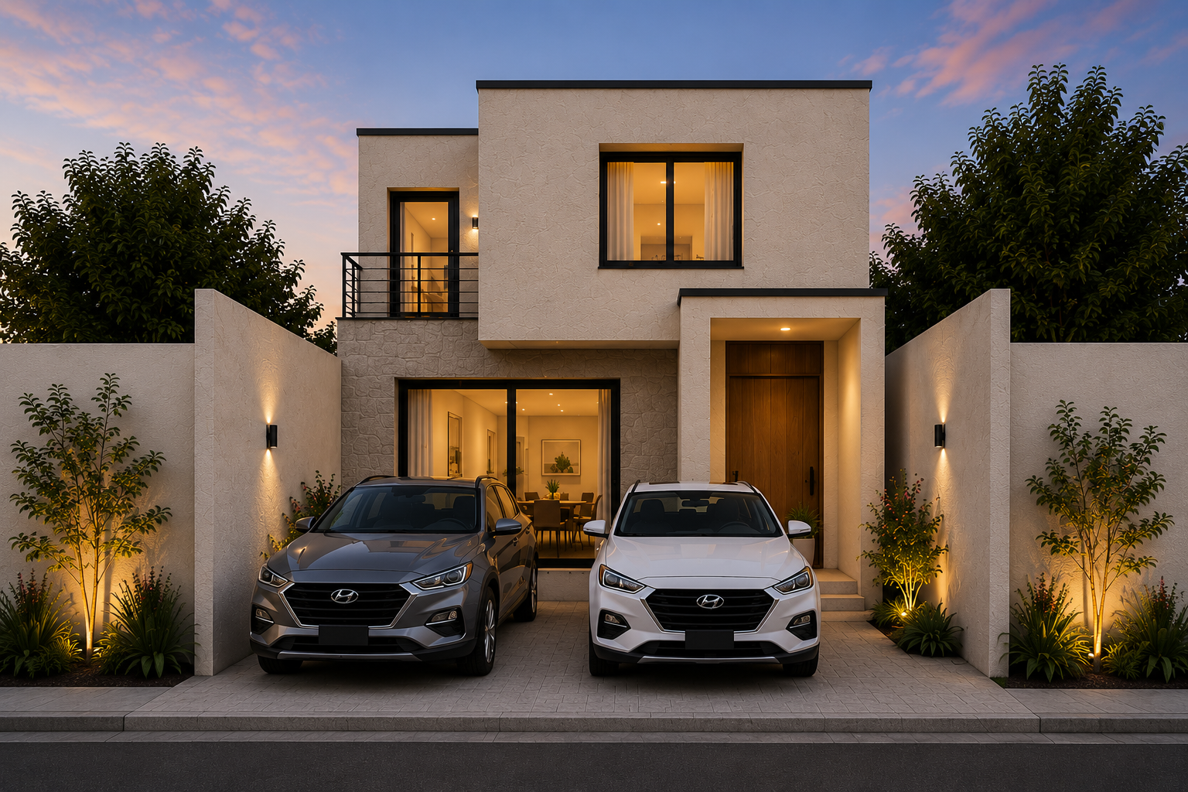
A spacious residence designed for families seeking flexibility, privacy, and elevated living. Featuring a dedicated study, family room, walk-in closet, private terrace, and generous social spaces.
- 146.3 m² Construction
- 120 m² (171.7 v²) Lot
- 3 Bedrooms + Study
- 2.5 Bathrooms
- 2 Levels
- 2 Vehicle Parking
Presentation Board
Presentation Board
Renders, specifications, and architectural floor plans for Casa Ceiba in one premium presentation. Click to view in full screen.
Home Features
Home Features
- Walk-In Closet
- Family Room
- Covered Terrace
- Home Office
- Open Concept Living
- Private Garden
- Two-Car Parking
Why Choose This Model
Why Choose This Model
Casa Ceiba is for the family that wants more — space to work from home, room to host, and finishes that feel like a long-term investment. A premium residence designed for those who plan to live, retire, or visit often.
Ideal for
- Growing Families
- Remote Professionals
- Salvadorans Living Abroad
- Investors
- Premium Homebuyers
Ready to Build Casa Ceiba?
Schedule a complimentary consultation and discover how Perzal Developments can help you build your future.