← All home modelsHeritage Collection
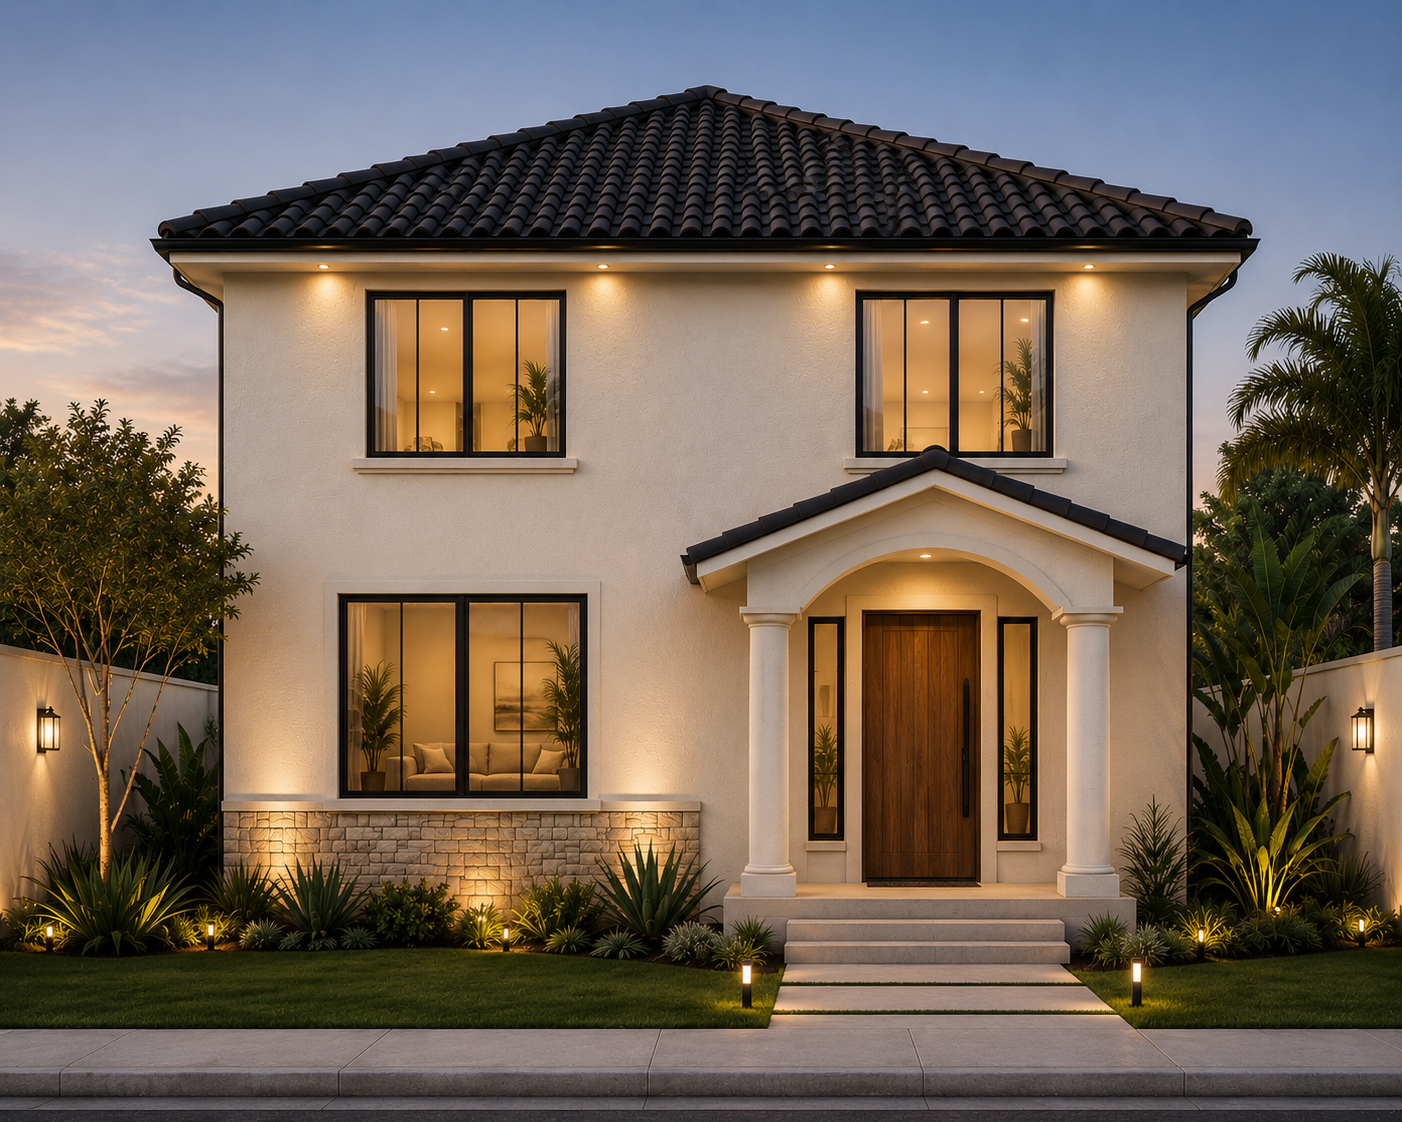
Casa Laurel
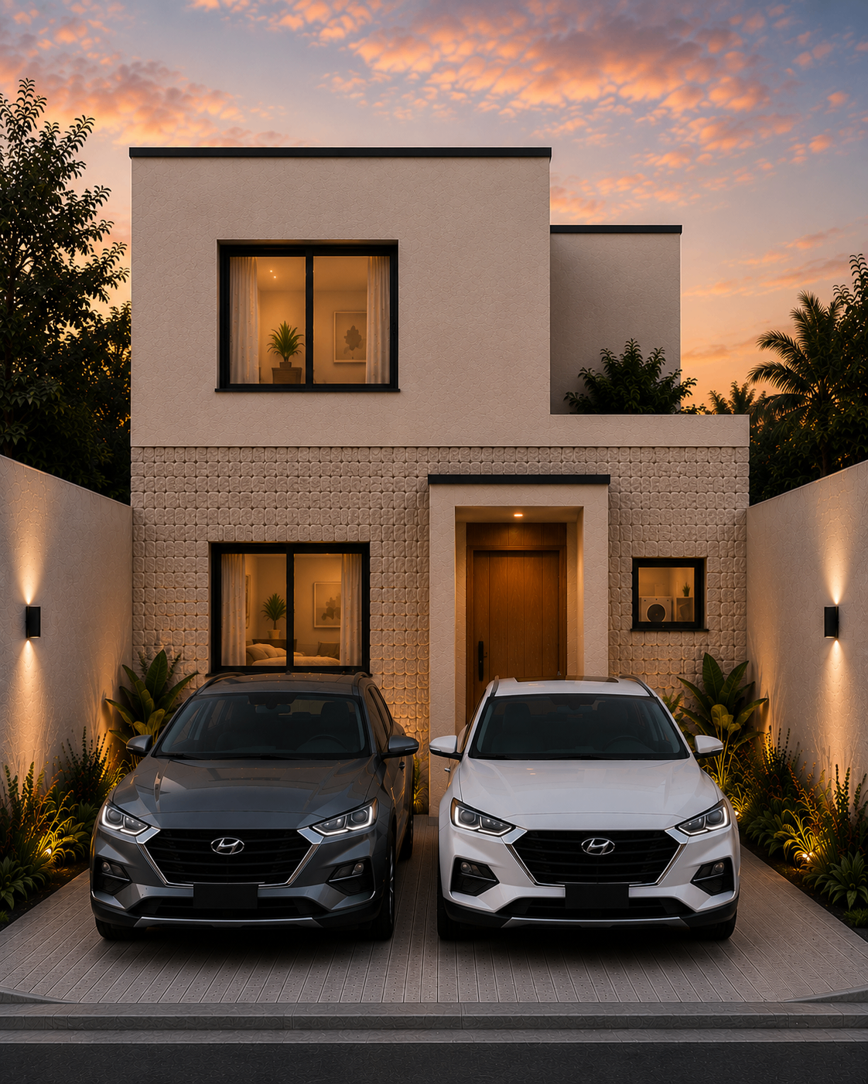
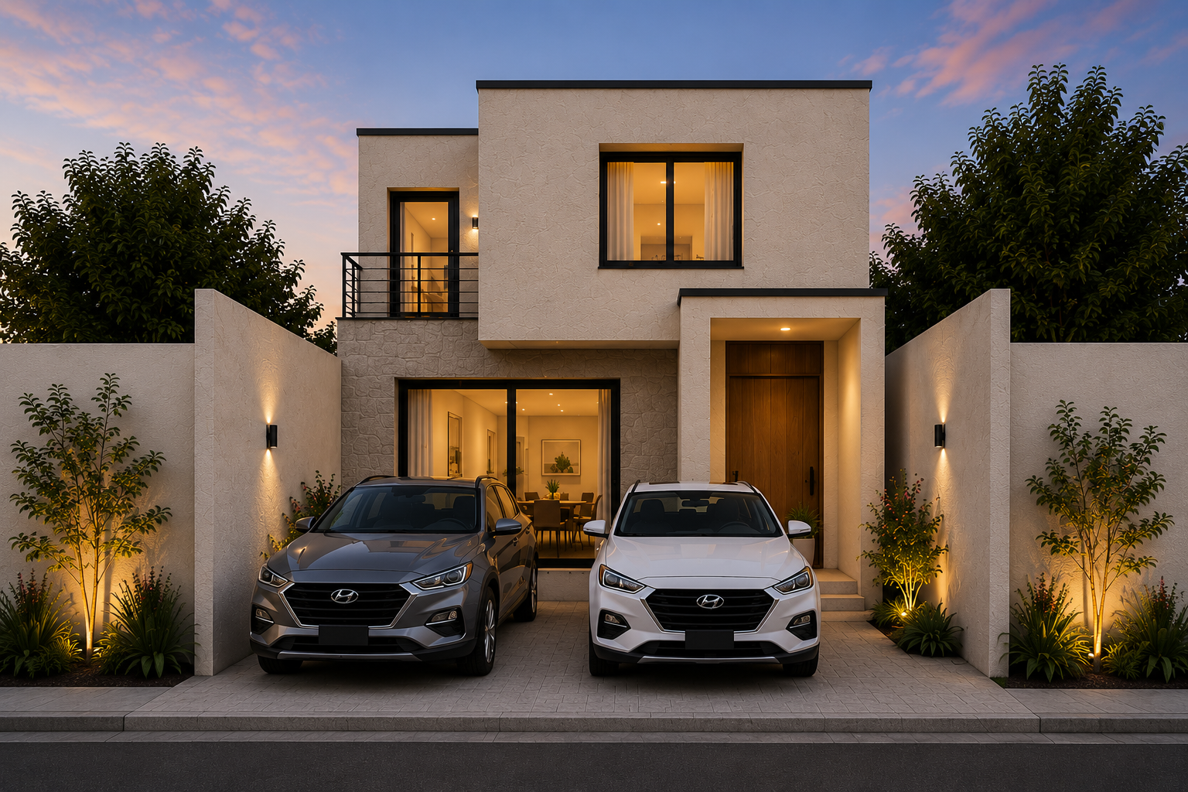
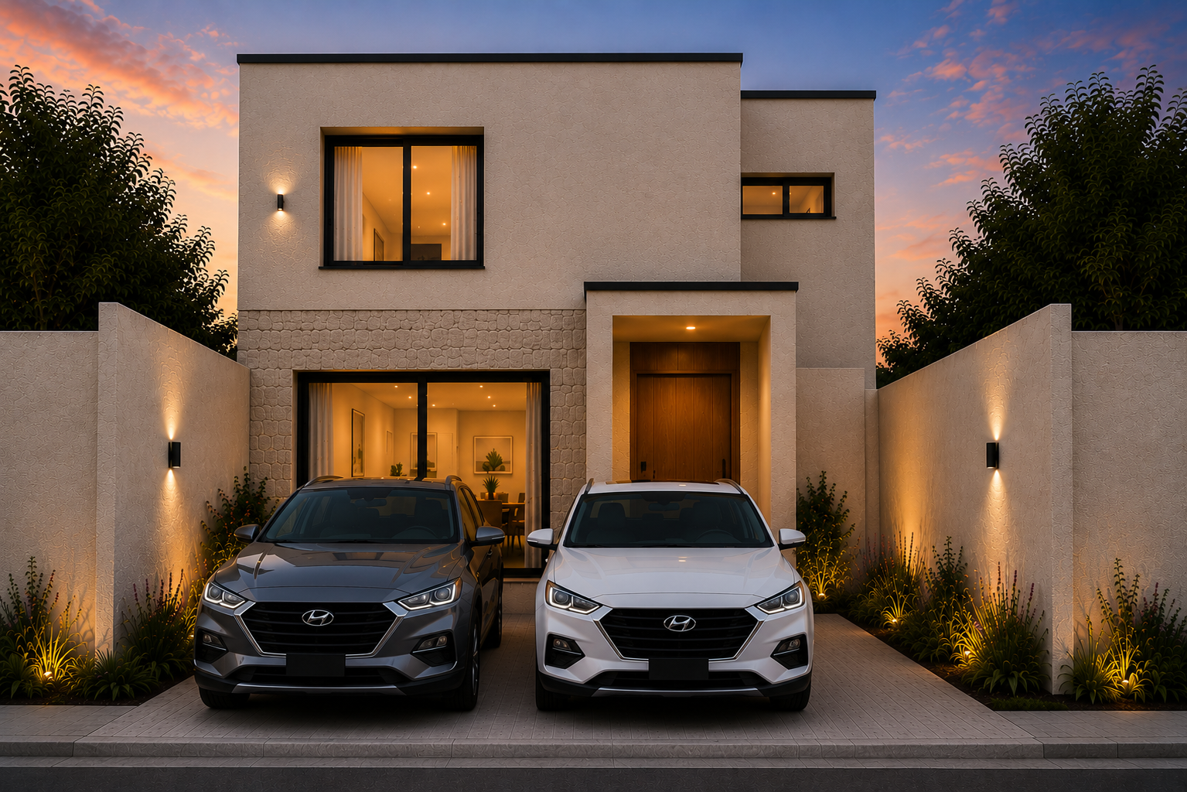
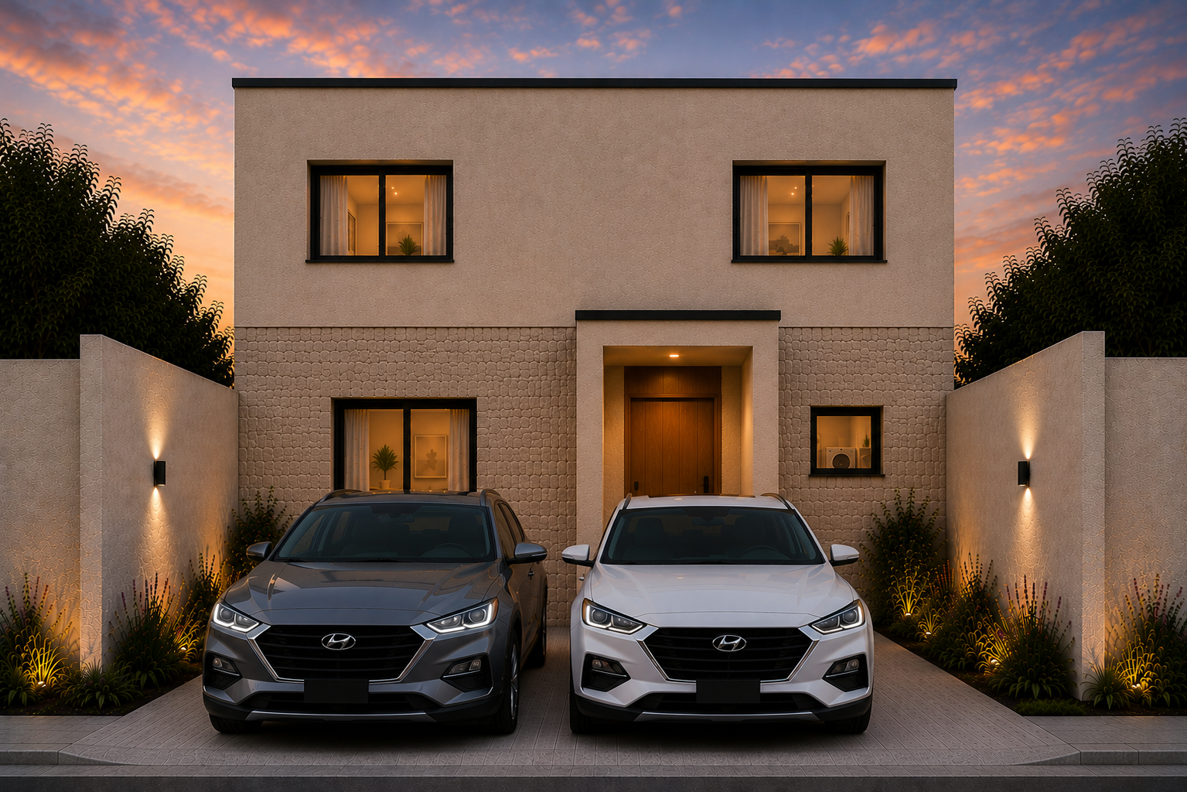
A timeless two-story residence designed for growing families seeking generous living spaces, enduring architecture, and everyday elegance.
- 107.13 m² Construction Area
- 3 Bedrooms
- 2 Bathrooms
- 2 Levels
- Open-Concept Living
- Build on Your Land
Image Gallery
Image Gallery
Click any image to view in full screen.
Floor Plans
Floor Plans
Click to zoom. Detailed PDF plans available on request.
107.13 m² Construction Area
3 Bedrooms
Home Features
Home Features
- Open Concept Living
- Master Suite
- Family Room
- Premium Finishes
- Private Garden
- Two-Car Parking
- Solar-Ready
Why Choose This Model
Why Choose This Model
Casa Laurel is a timeless family home within the Perzal Heritage Collection — positioned between Casa Cedro and Casa Magnolia as a refined, spacious, and elegant residence that pairs proven architecture with modern construction quality.
Ideal for
- Growing Families
- Multigenerational Households
- Salvadorans Living Abroad
- Premium Homebuyers
Ready to Build Casa Laurel?
Schedule a complimentary consultation and discover how Perzal Developments can help you build your future.